Fitted cabinetry
Base units, wall cabinets and tall storage planned around the room and the appliances you want to include.
Kitchens
Cabinetry that brings the kitchen together. Thoughtful proportions, useful storage and a finish that feels part of your home.
THE BRIEF
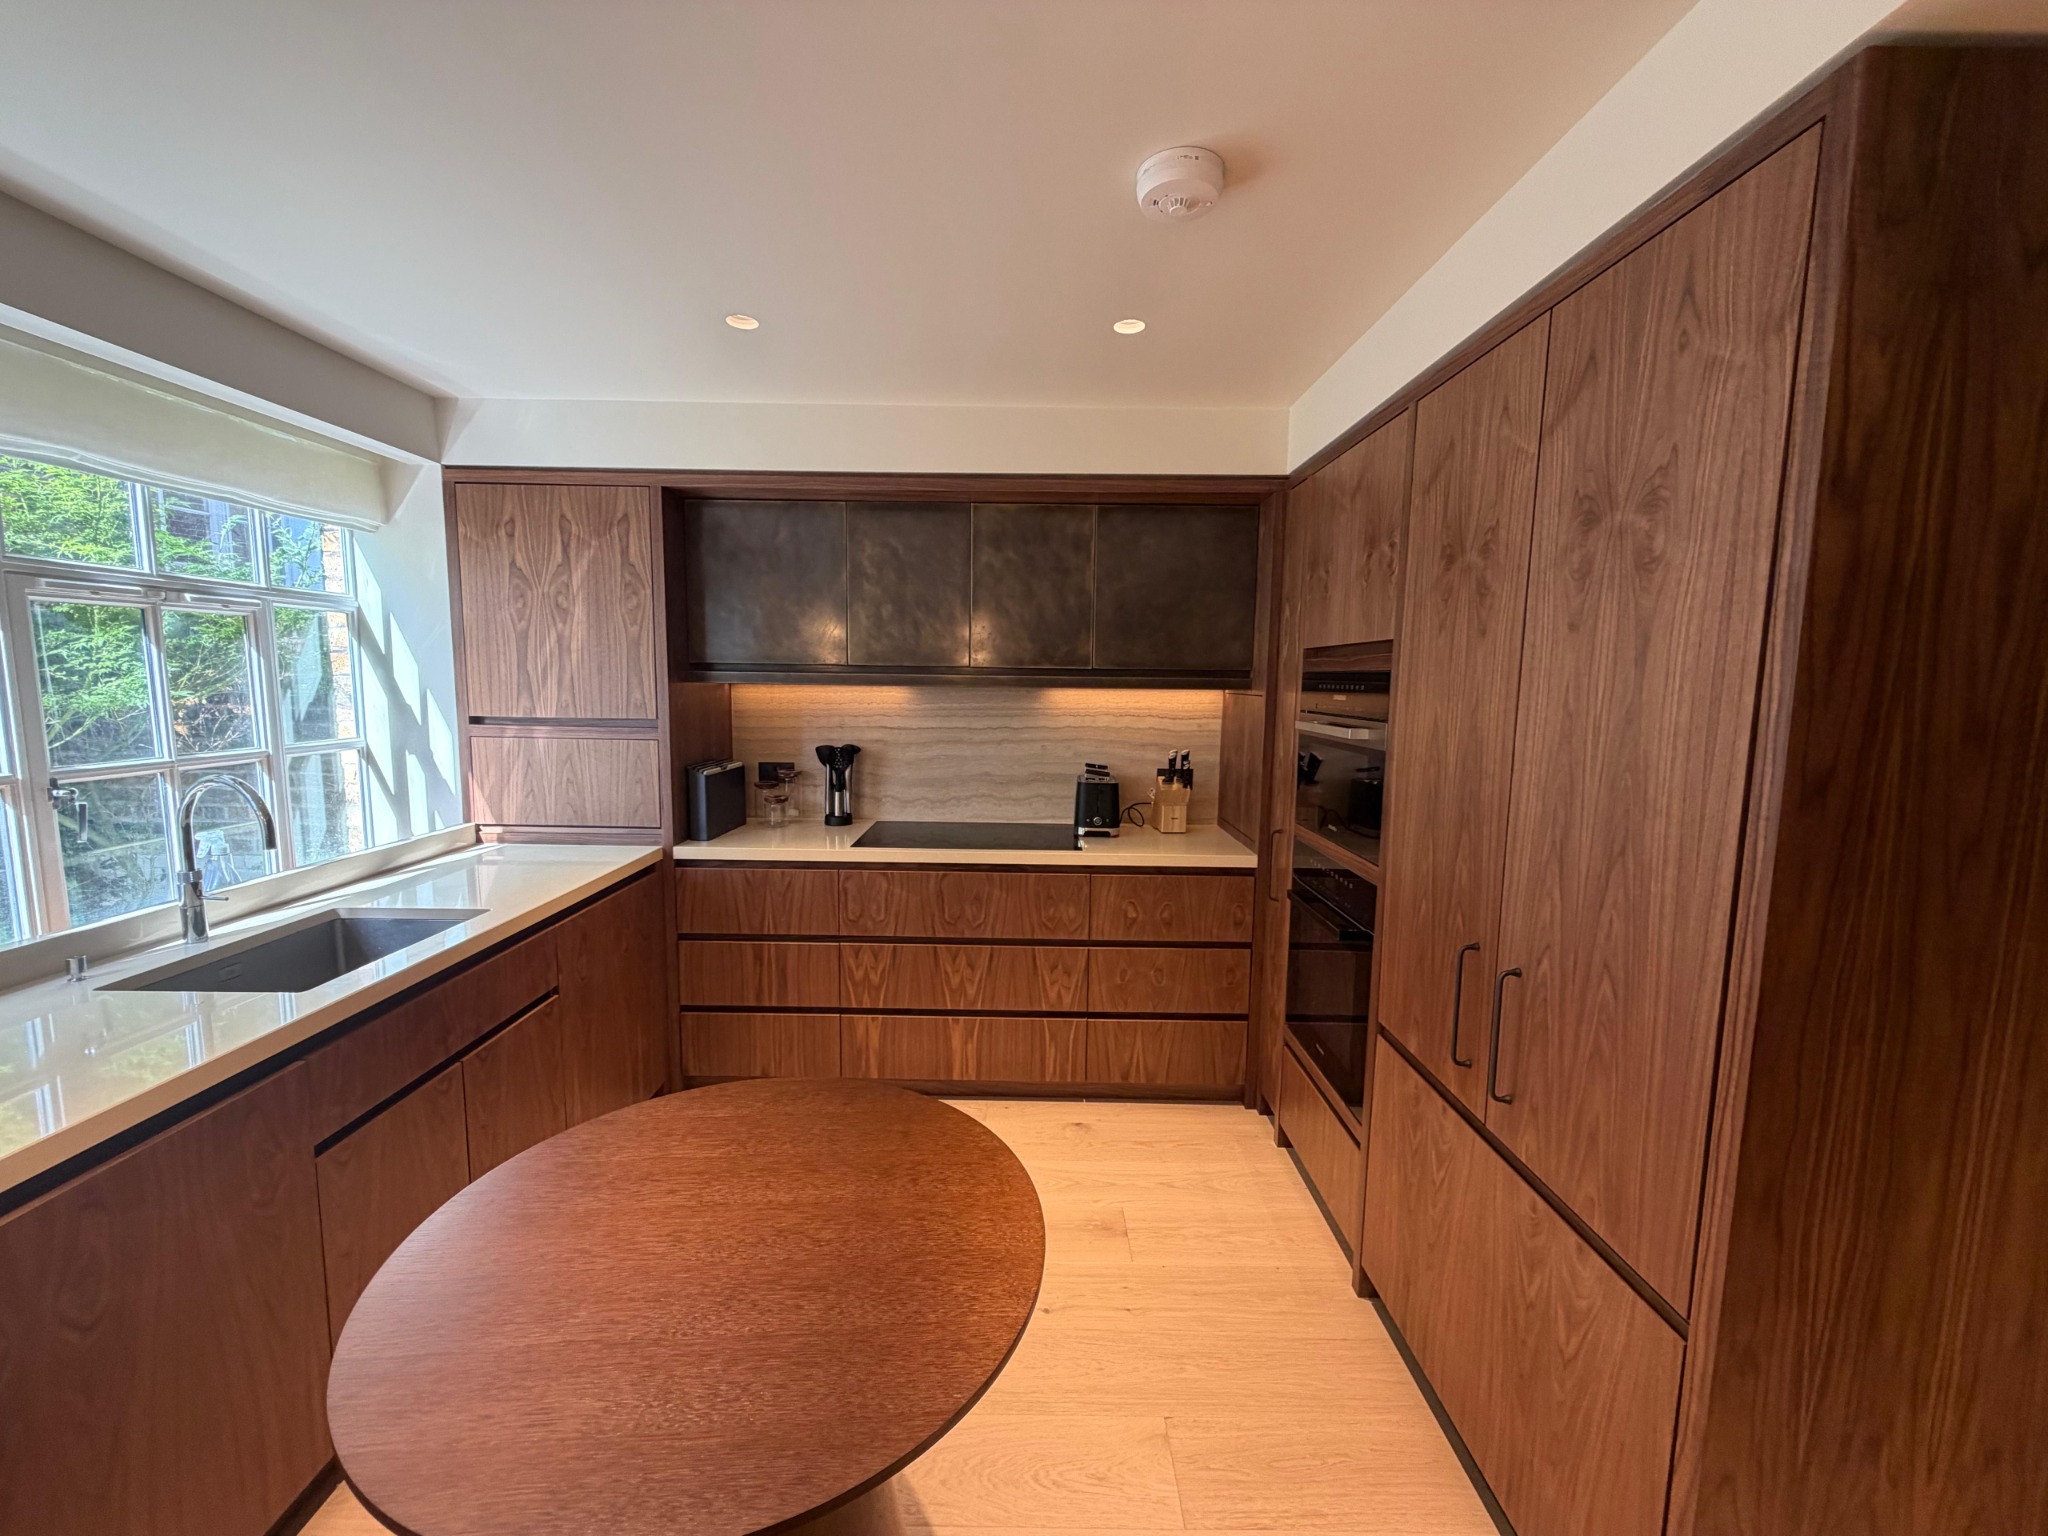
A kitchen brings together storage, appliances, work surfaces and the movement between them. Fitted joinery gives those elements a consistent scale and material language.
Base units, wall cabinets and tall storage planned around the room and the appliances you want to include.
Explore the look of timber grain, painted cabinetry, door details and handles in the context of the rest of your interior.
Discuss the storage you need, access to appliances and how cabinet fronts, worktops and adjoining joinery meet.
FROM OUR PORTFOLIO
Full-height units and continuous grain.
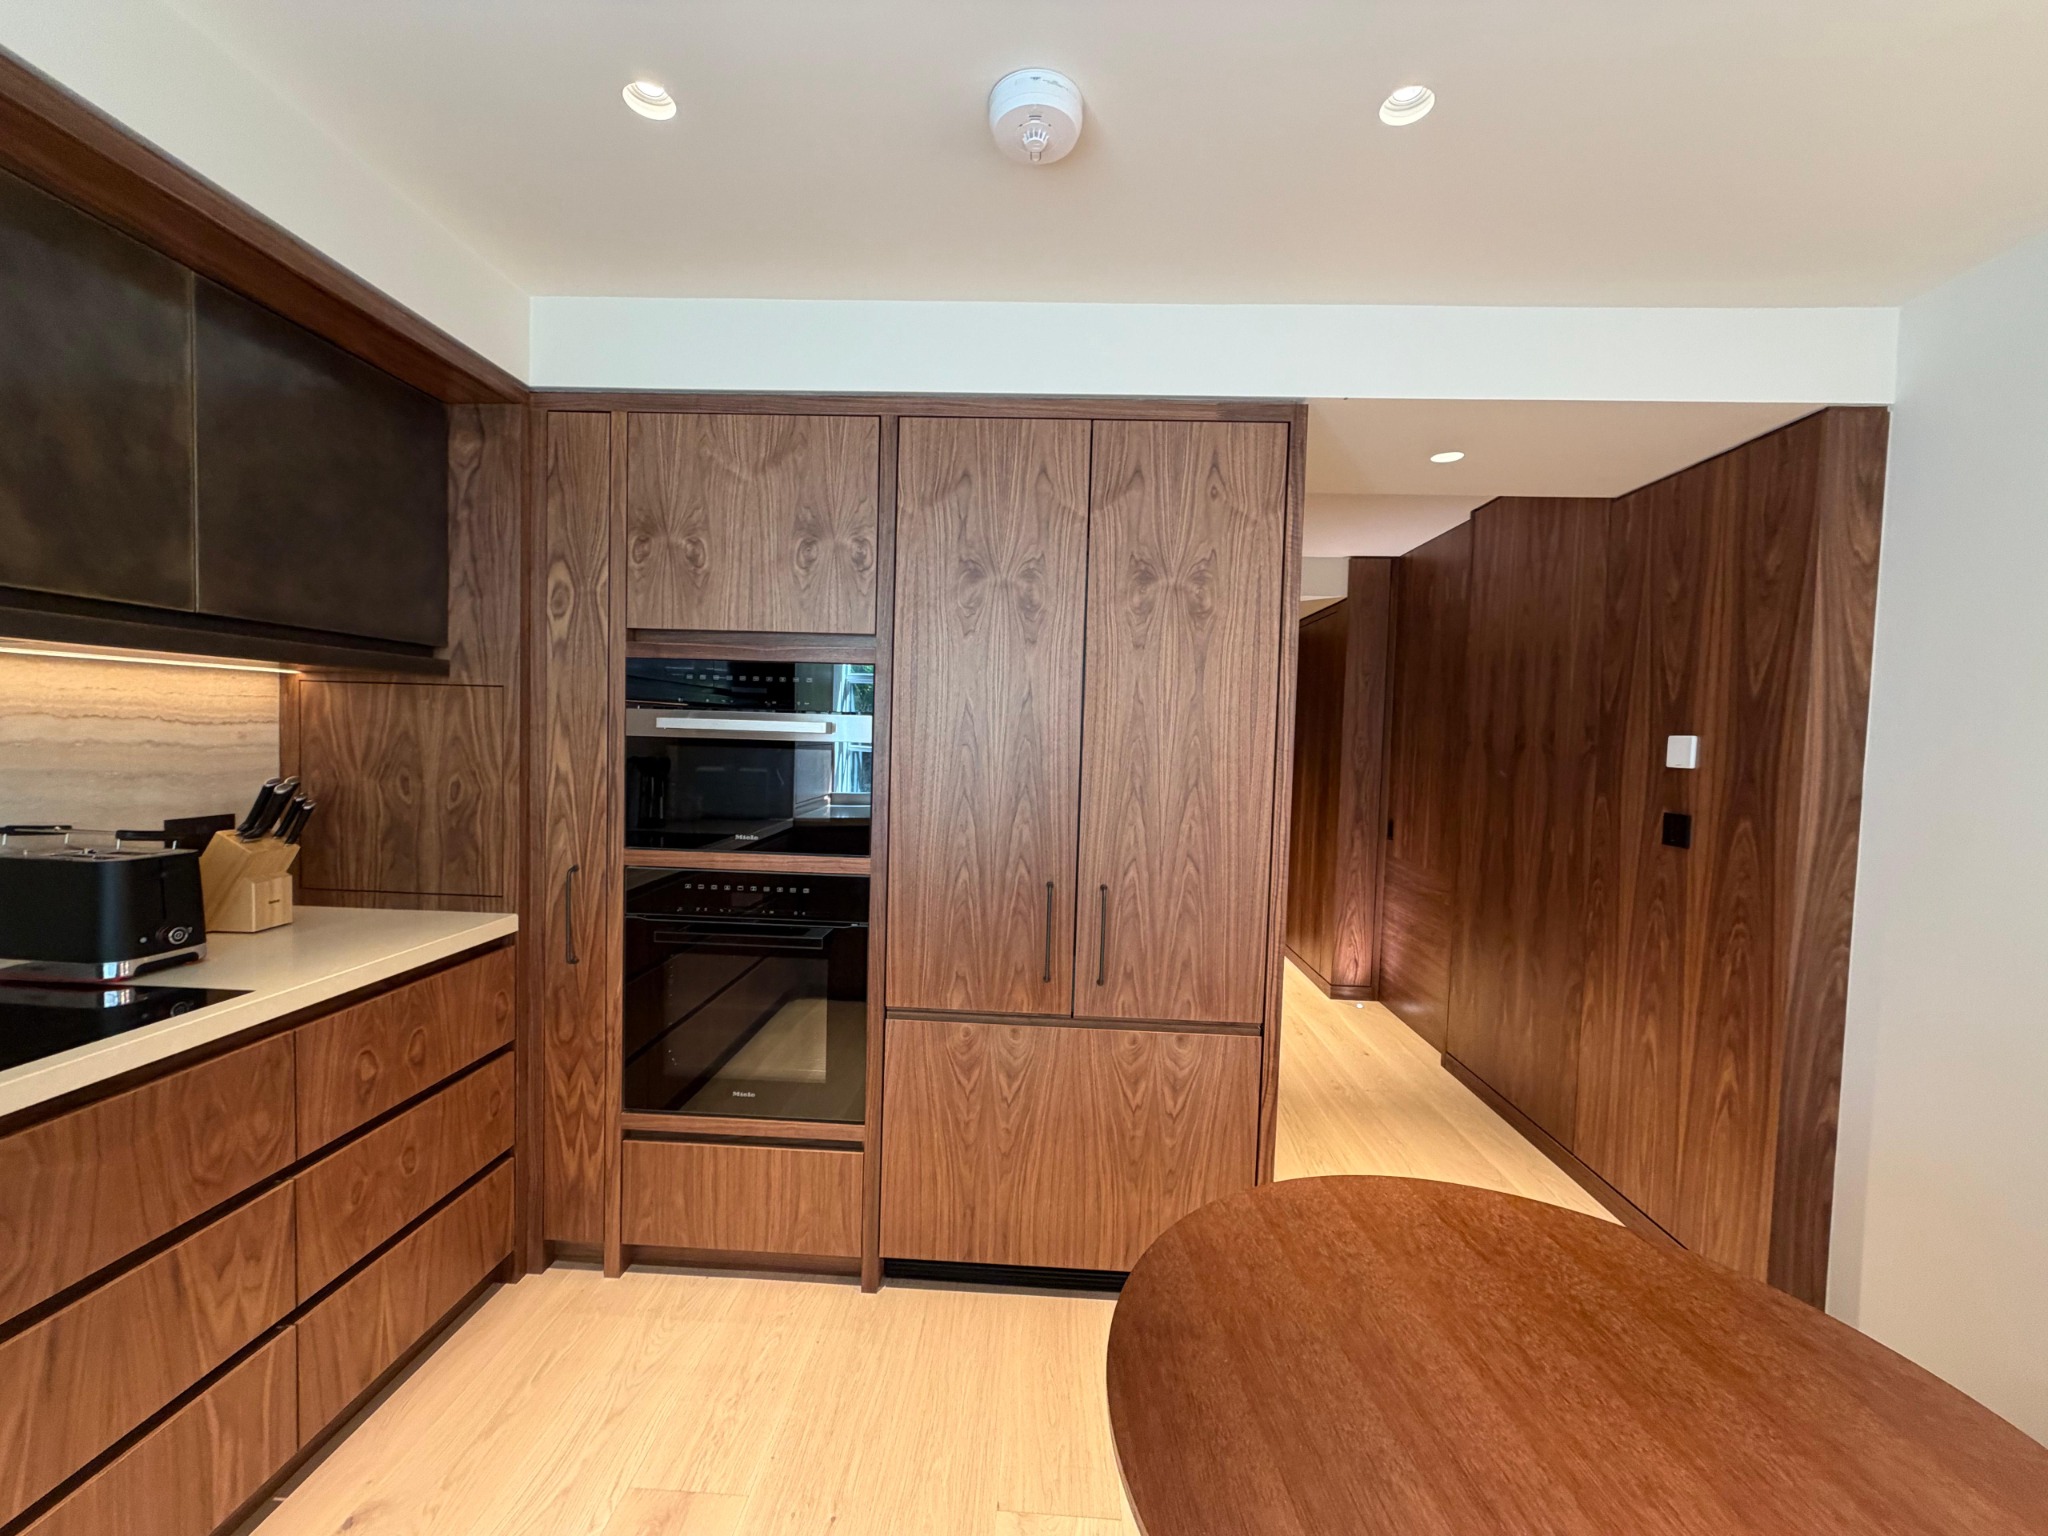
Appliance housings within the overall composition.
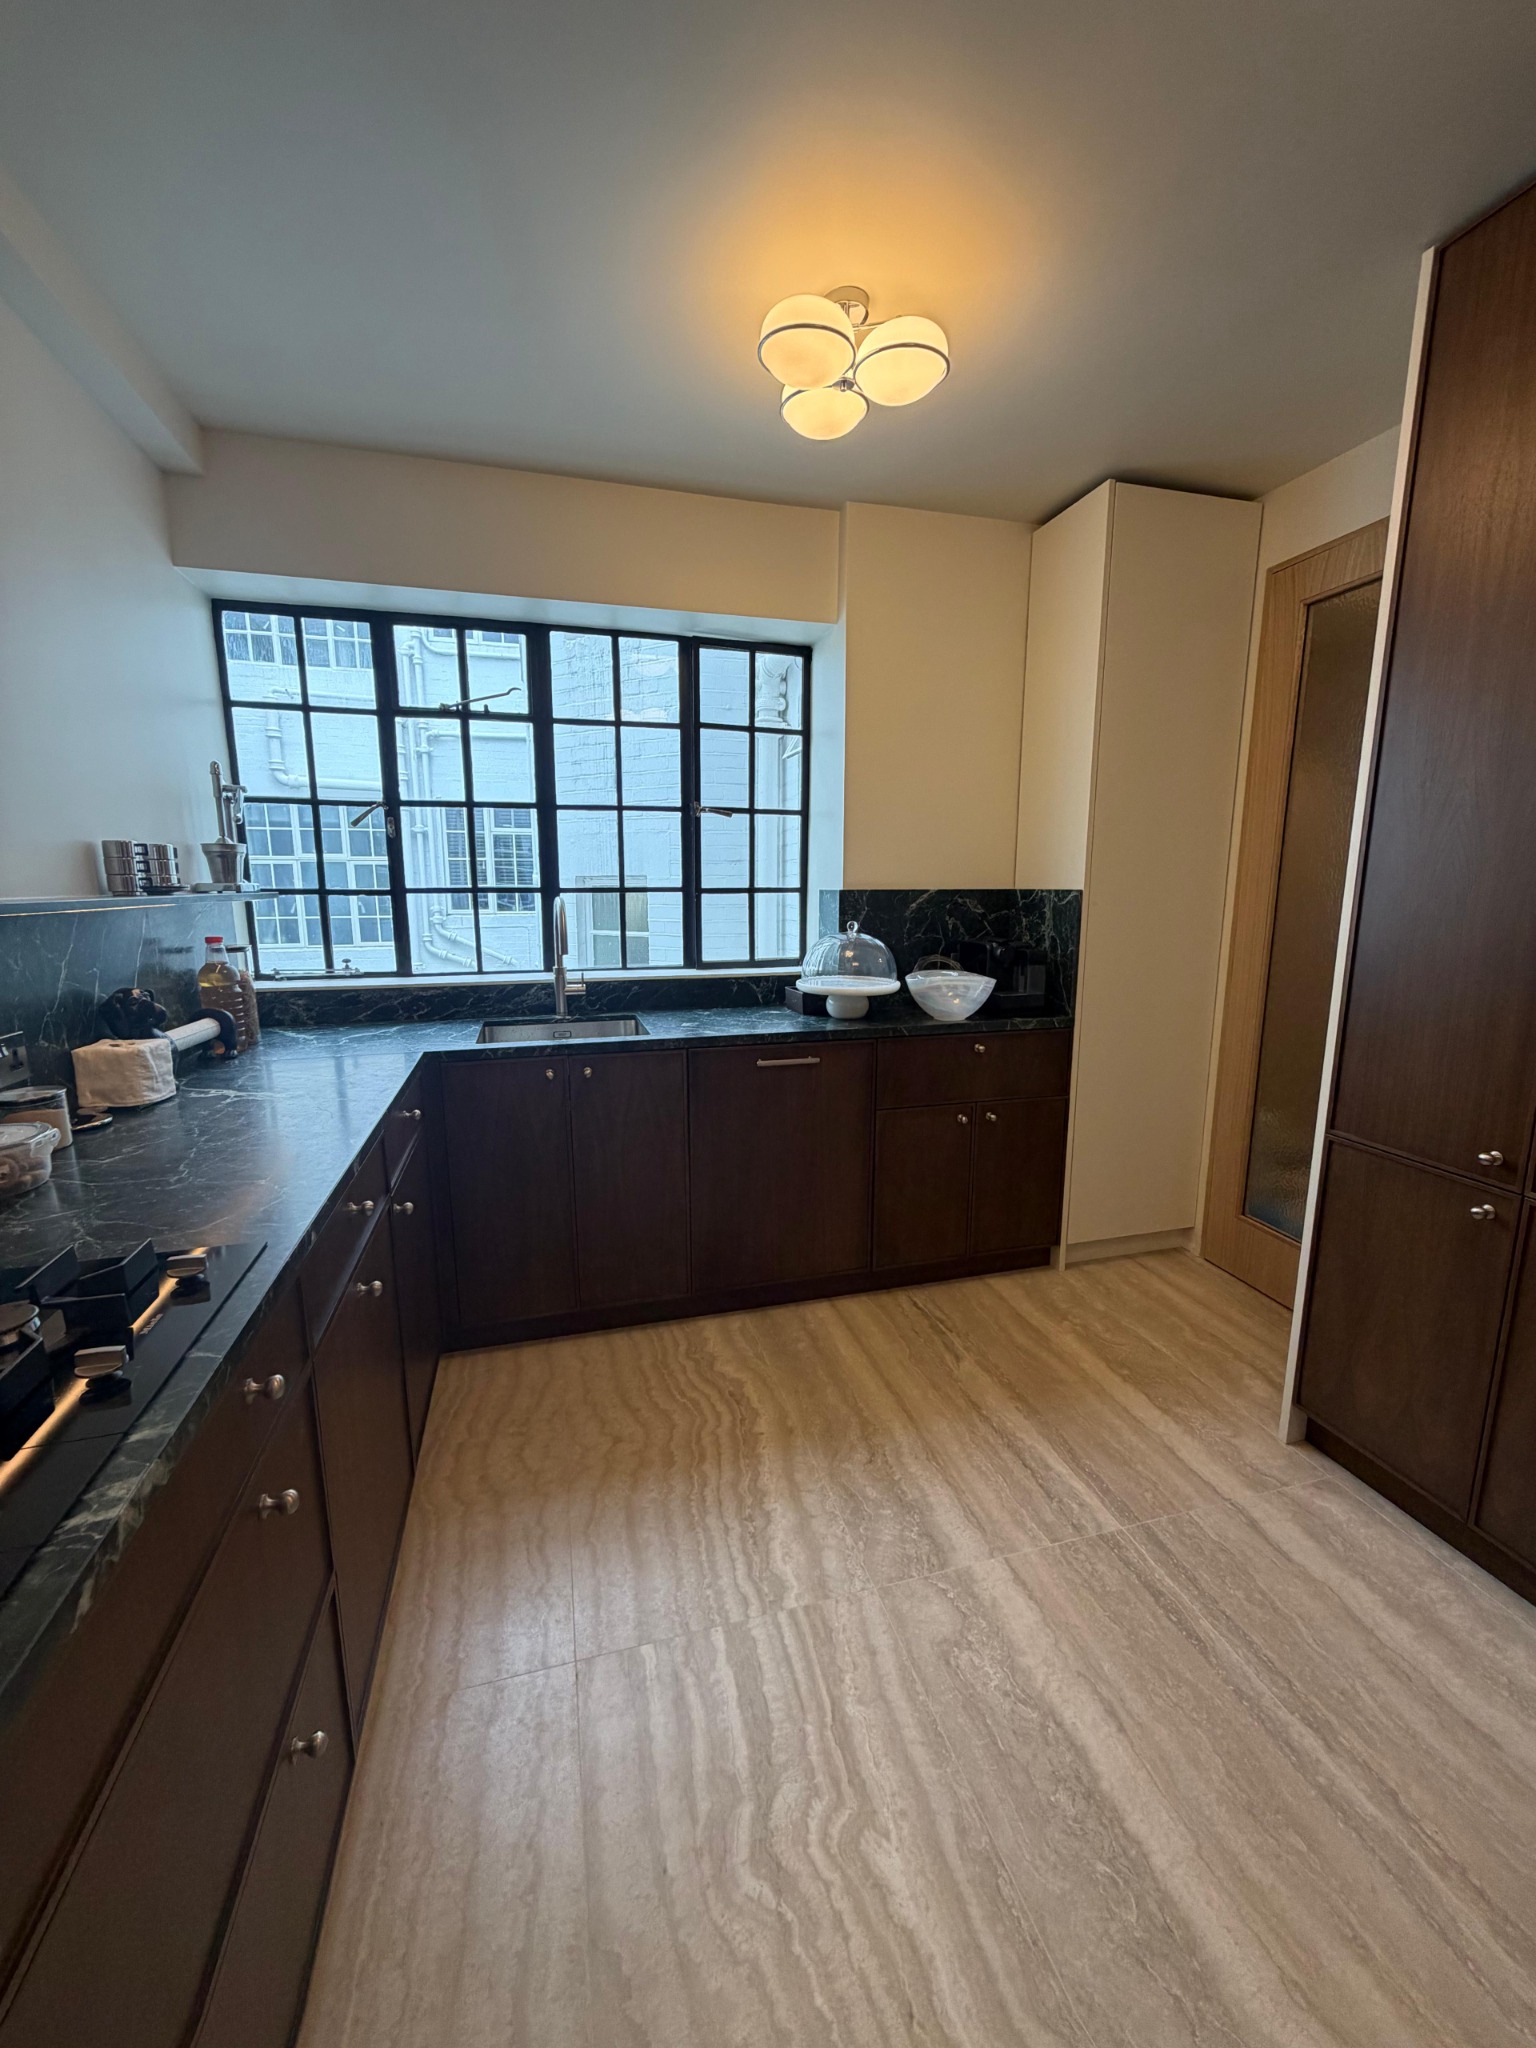
Dark cabinetry and contrasting work surfaces.
PLANNING YOUR PROJECT
Send a rough plan or room dimensions, photographs of the existing kitchen and any appliance information you already have. Let us know whether the project involves new cabinetry, a wider refurbishment or work to an existing kitchen.
Explore our process ↗YOUR NEXT PROJECT
Send a few photos, your postcode and an outline of the work. We can take the conversation from there.