Wall panelling & doors
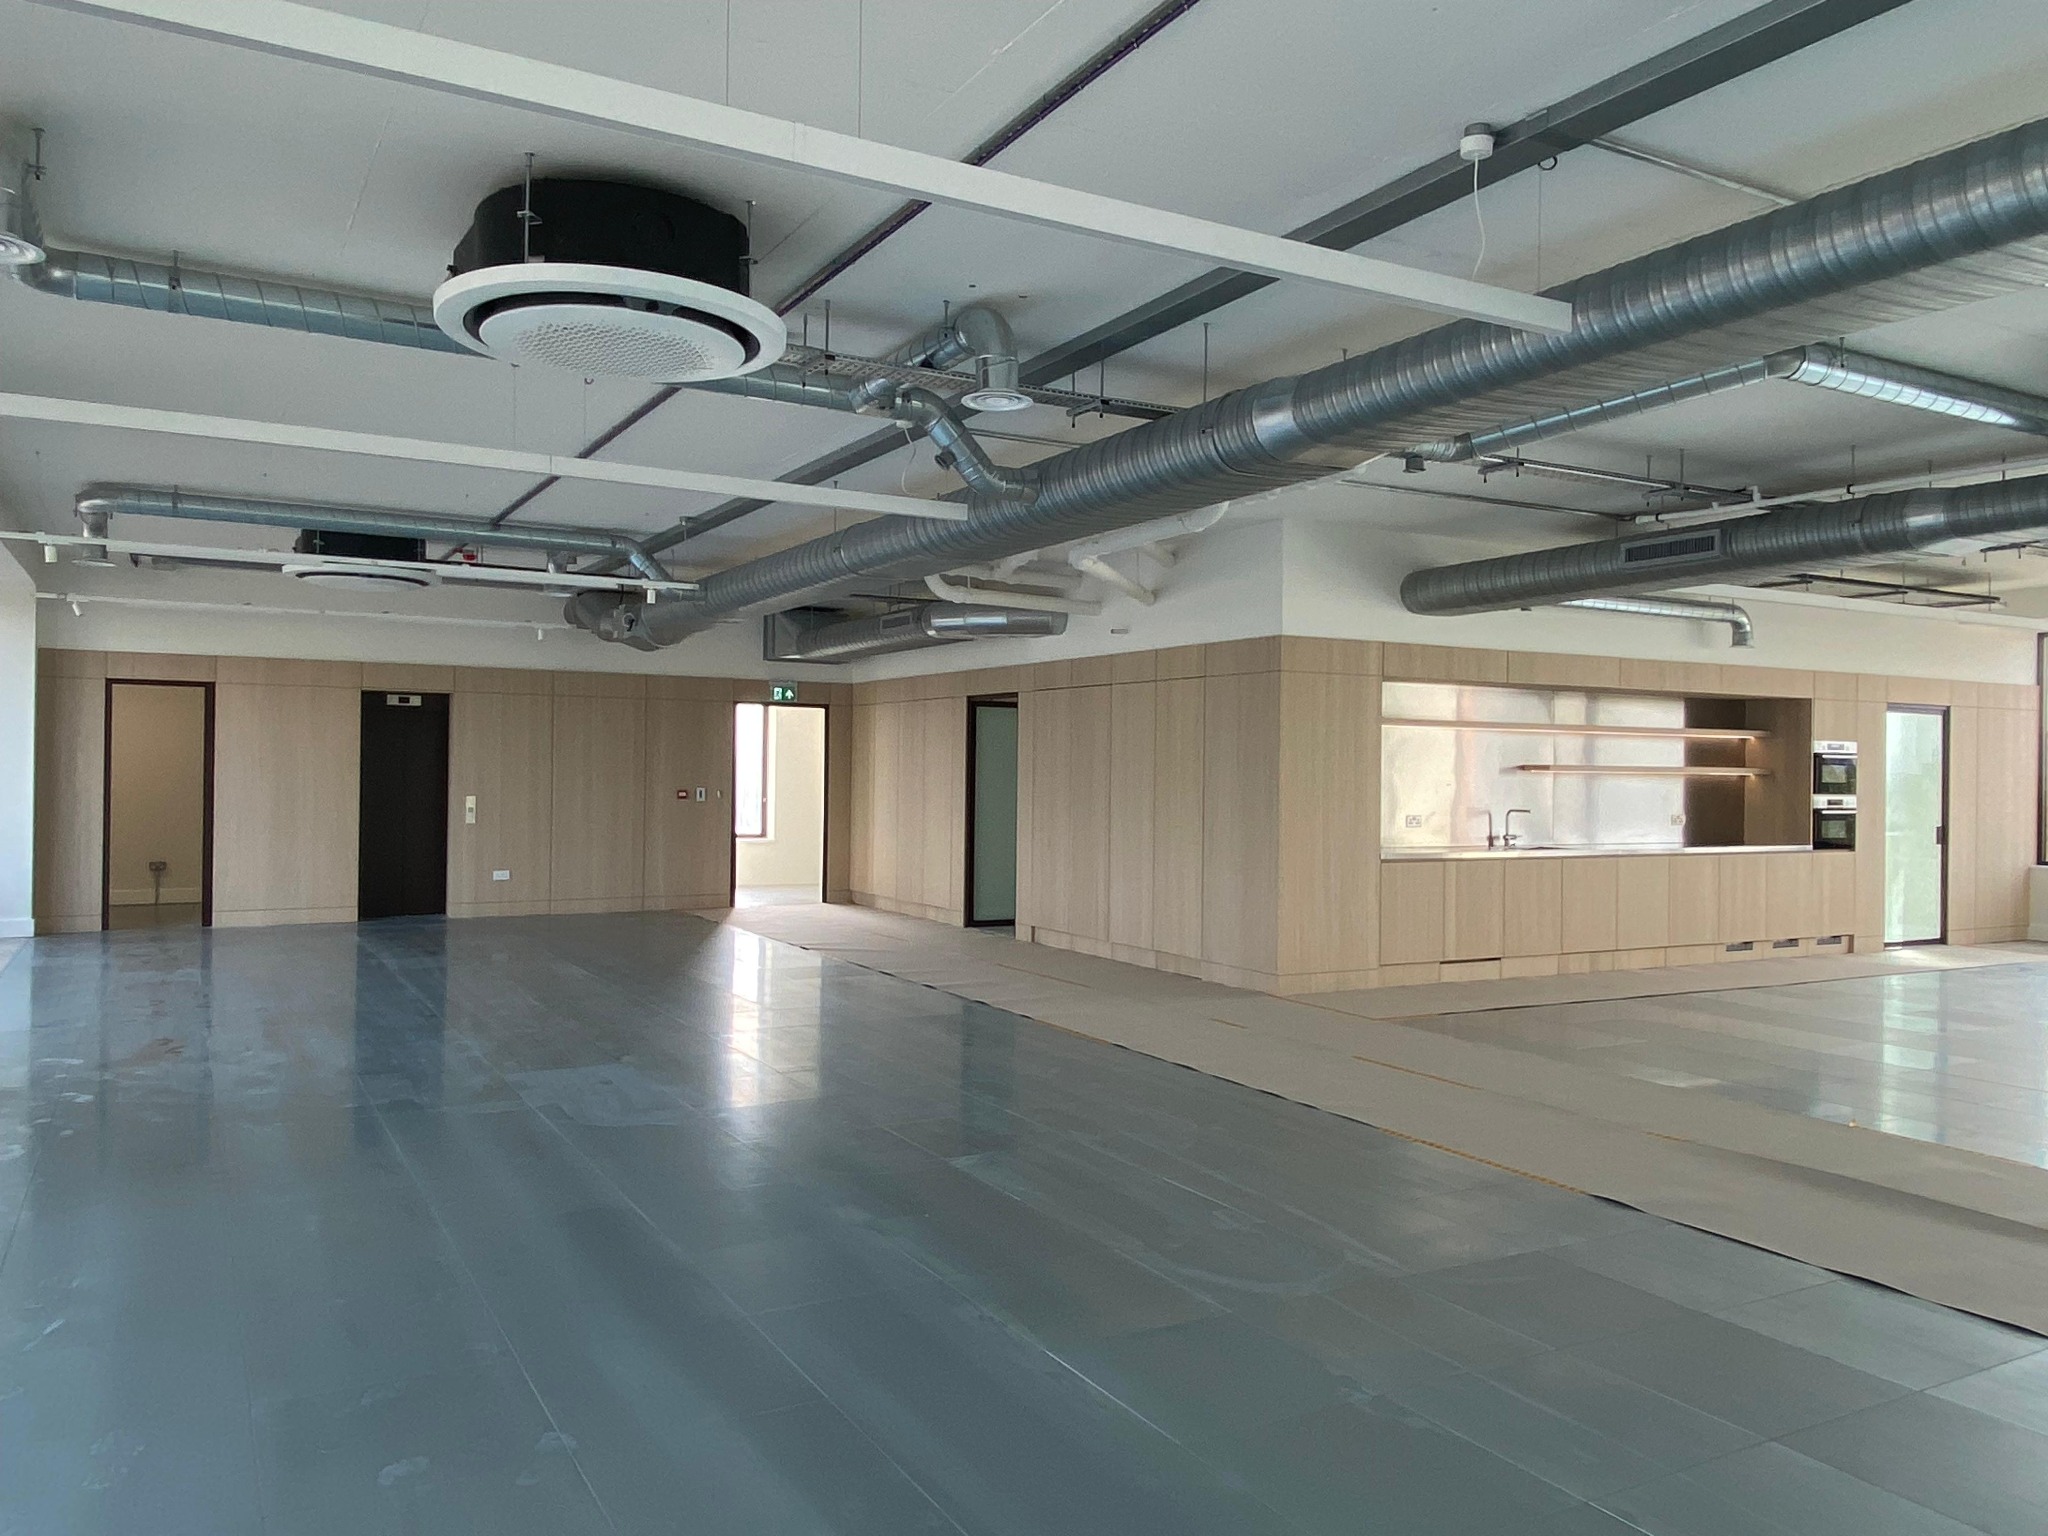
Continuous wall finishes and integrated door details that give a commercial interior a coherent appearance.
Commercial joinery
Fitted cabinetry and architectural details for working spaces. A considered finish across walls, doors, storage and shared facilities.
THE BRIEF
Commercial joinery connects practical needs with the overall interior. Our portfolio includes full-height panelling, integrated doors, shared kitchen cabinetry and fitted storage within workplace spaces.
Continuous wall finishes and integrated door details that give a commercial interior a coherent appearance.
Fitted kitchenette cabinetry, shelving and storage for shared areas within the workplace.
Use your enquiry to set out the drawings, specification, access arrangements and programme requirements for the joinery package.
FROM OUR PORTFOLIO
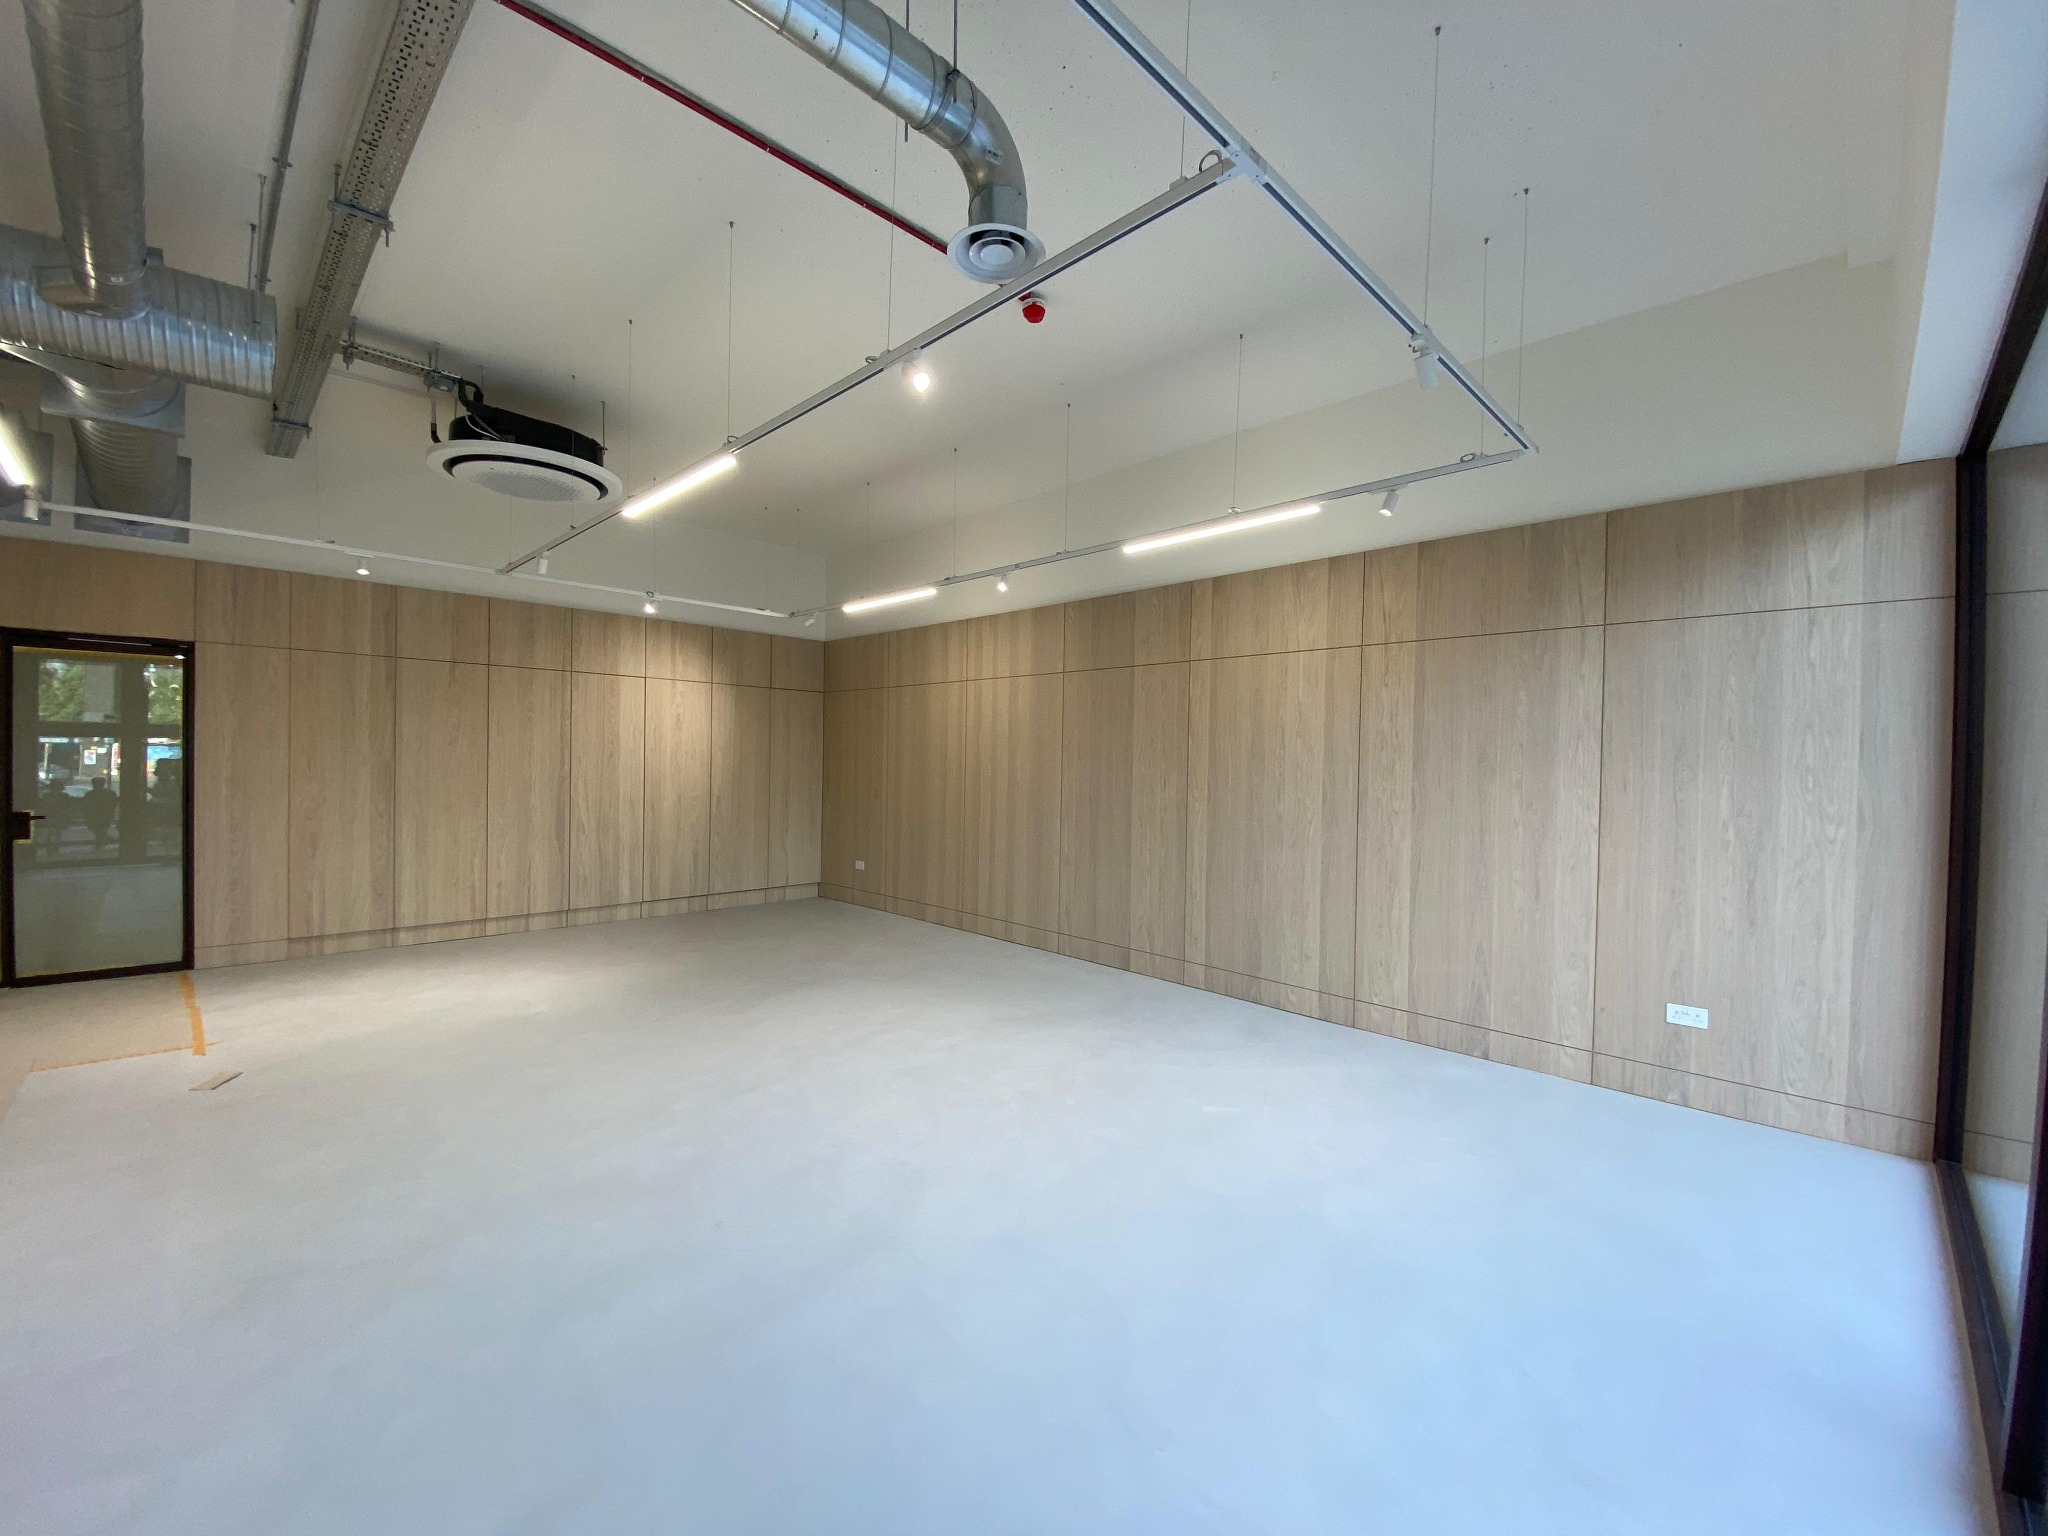
A consistent material across a working space.
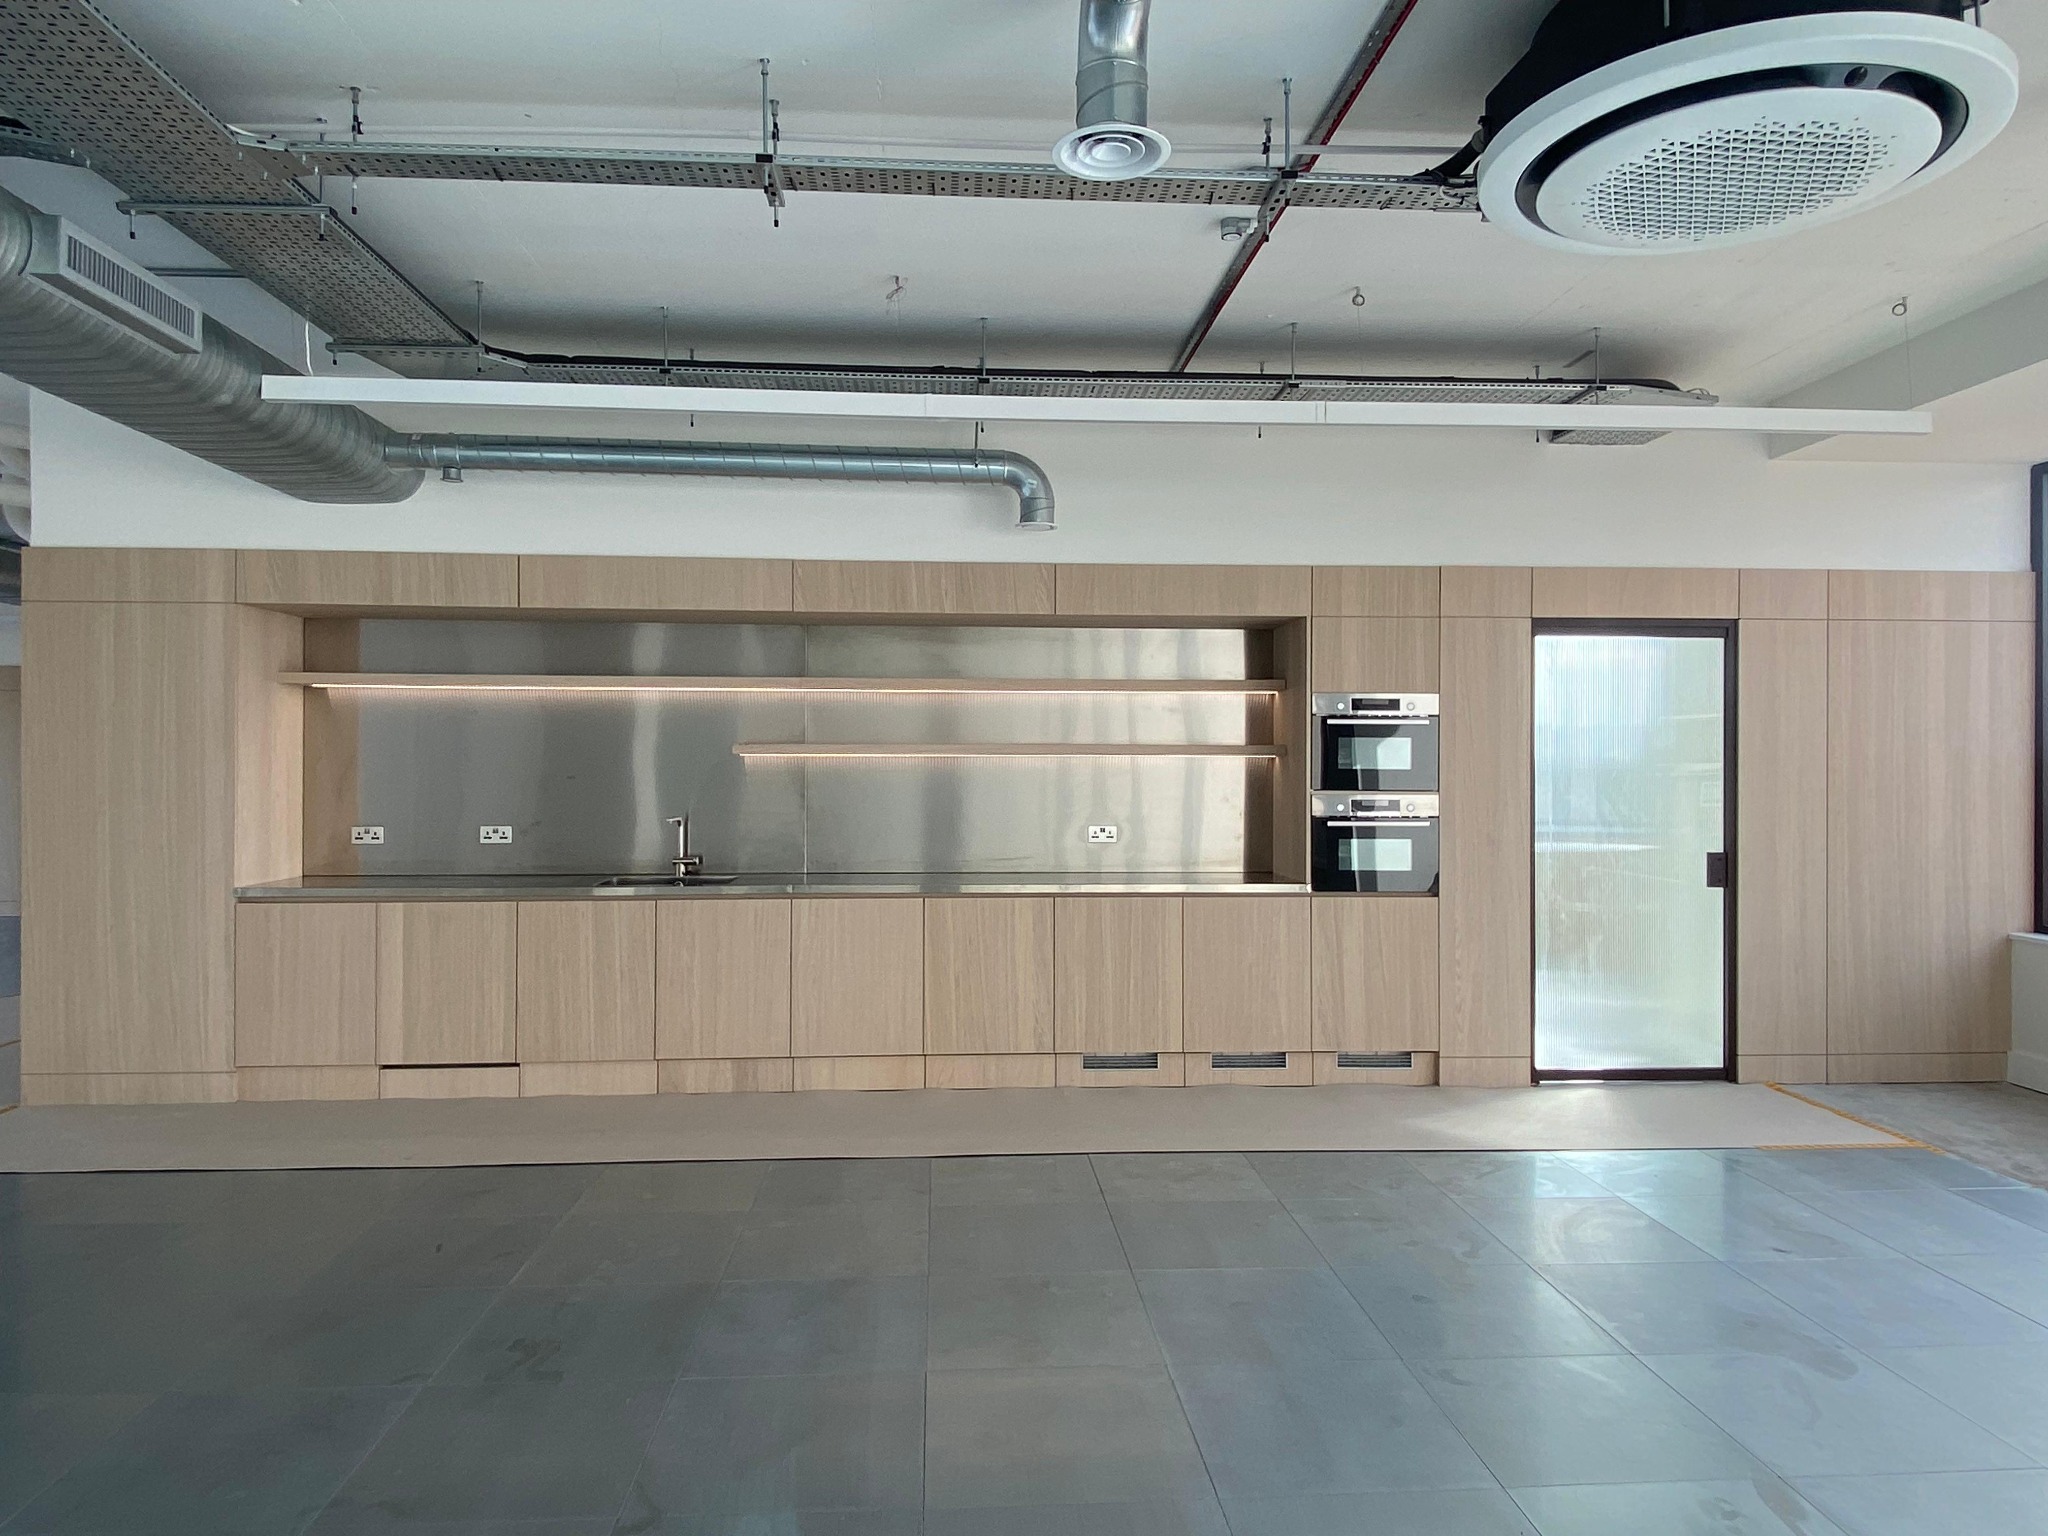
Cabinetry and shelving integrated into the wall.
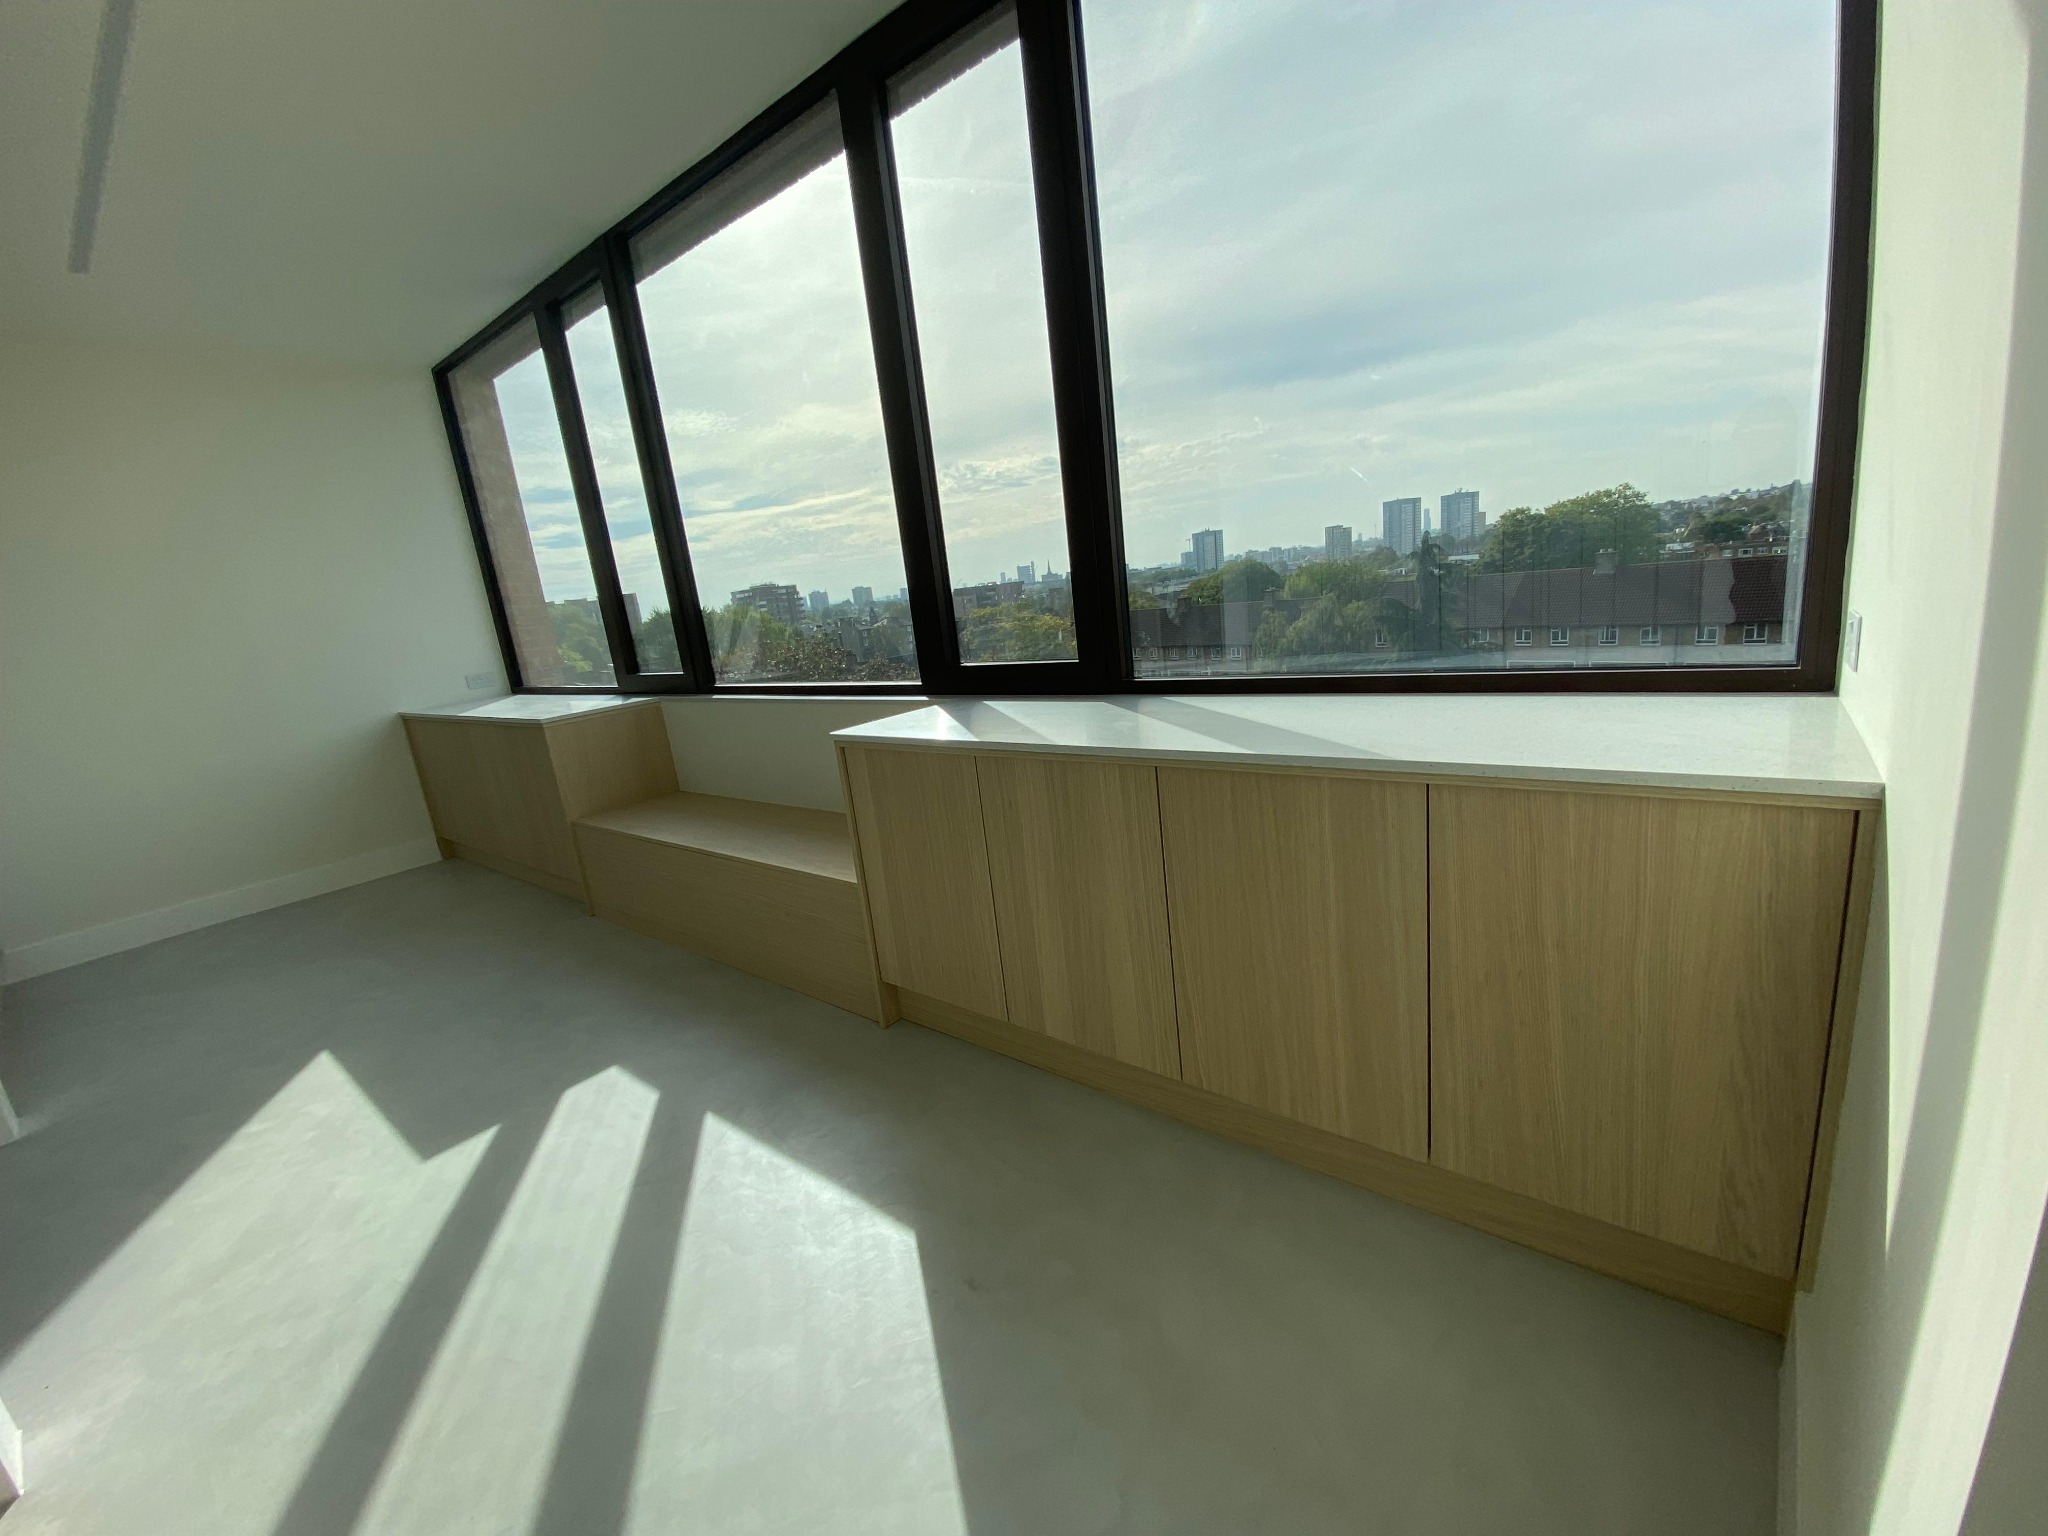
Cabinetry arranged beneath the windows.
PLANNING YOUR PROJECT
Send the site location, drawings or schedule of joinery, any material requirements, and your anticipated programme. Include site access restrictions and the details of the person coordinating the work, where relevant.
Explore our process ↗YOUR NEXT PROJECT
Send a few photos, your postcode and an outline of the work. We can take the conversation from there.